About the Farmstead
1860s Living
Farmstead | About the
Farm | Livestock | The Year is 1861


The farmstead is composed of a dog-trot house, detached kitchen, cellar house,
blacksmith shop, feed shed, animal barn, outhouse, a small family cemetery, a
herb garden, a vegetable garden and a crop field.
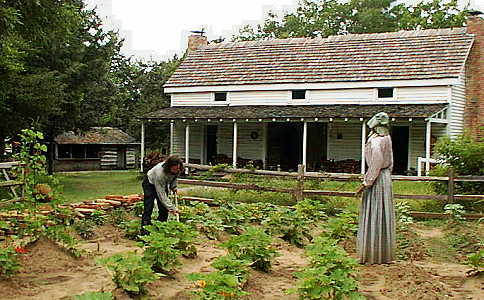
This "dog-trot" house (two log rooms separated by an open breezeway but
connected by a common roof) was built in the winter of 1845-46 near what is
today Dallas/Fort Worth International Airport. The building was expanded during
the 1850s, when two rooms were attached to the back and a second story was
added. The house is actually a log cabin that has been covered with clapboard
siding, an "improvement" that was made as the owner became more prosperous and
could afford commercially milled wood. Two types of notching are found on the
logs; the lower story is half-dovetail, a style commonly used in the upper
South, while the upper story is the simpler square-notch, commonly used in the
lower South. The house has had several owners, the most notable being Richard
M. Gano, who purchased the house in 1856.
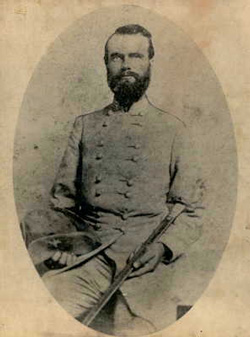
General Richard Montgomery Gano
 |
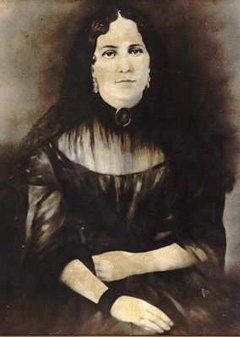
Mattie Gano
 |
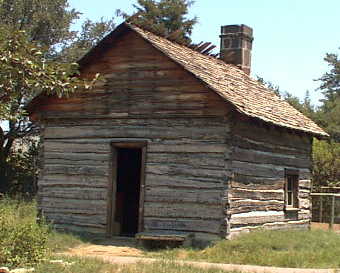 The half-dovetail notched logs
in this cabin came from a cabin built in southeast Cook County near the
Bloomfields Community. The dirt floor, exposed rafters, and small windows are
typical of detached kitchens found in the North Central Texas region in the
mid-nineteenth century. Early settlers often used a separate structure for
cooking to eliminate the heat, smells, smoke, and fire danger from their living
quarters. The half-dovetail notched logs
in this cabin came from a cabin built in southeast Cook County near the
Bloomfields Community. The dirt floor, exposed rafters, and small windows are
typical of detached kitchens found in the North Central Texas region in the
mid-nineteenth century. Early settlers often used a separate structure for
cooking to eliminate the heat, smells, smoke, and fire danger from their living
quarters.
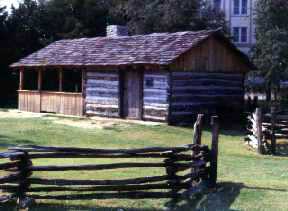 Housed in the shop is a
working forge, complete with a leather hand-pump bellows. Many of the metal
items in use at the farm were forged here. Housed in the shop is a
working forge, complete with a leather hand-pump bellows. Many of the metal
items in use at the farm were forged here.
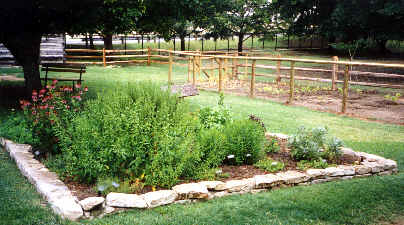 Many heritage varieties of
vegetables are grown in our garden. Many heritage varieties of
vegetables are grown in our garden.
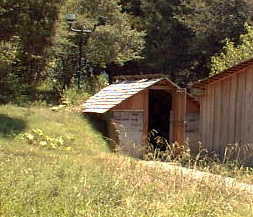 In the summer of 1999 Nathan Langfitt
of Troop 876 built an 1860's cellar house for the farmstead. To see pictures of
the construction visit the
Eagle Scout Cellar House Project Page. In the summer of 1999 Nathan Langfitt
of Troop 876 built an 1860's cellar house for the farmstead. To see pictures of
the construction visit the
Eagle Scout Cellar House Project Page.
|