Historic Homes and Houses Tour
Old City Park has many historic homes
and houses. Please feel free to visit the Park and discover the vast diversity of
lifestyles that could be found in the North Texas region during the nineteenth century.
This
square-notched log structure was built in 1847 in South Oak Cliff by William Brown Miller
and his slaves. It reflects the need for temporary shelter on the Texas frontier.
Constructed of oak and cedar, with local limestone for the chimney, this building served
as the Miller's residence for fifteen years and as one of the earliest schools in Dallas
County. Furnished primarily with Texas-made items, this house reflects the self-sufficient
lifestyle of pioneer families.
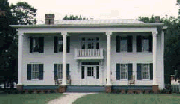 This house
was constructed by William Brown Miller between 1855 and 1862, not far from his original
log home. Its design was an adaptation of the Greek Revival architecture popular at the time, reflected
by its symmetrical facade and the original square Doric portico at the front door. The
front porch with the ionic columns was added during a 1912 renovation. The fine furniture
inside the house indicates the success enjoyed by many pioneer families within 25 years of
settling in Dallas County. This house
was constructed by William Brown Miller between 1855 and 1862, not far from his original
log home. Its design was an adaptation of the Greek Revival architecture popular at the time, reflected
by its symmetrical facade and the original square Doric portico at the front door. The
front porch with the ionic columns was added during a 1912 renovation. The fine furniture
inside the house indicates the success enjoyed by many pioneer families within 25 years of
settling in Dallas County.
Built near
Plano, Texas, by James Monroe Brent, this gabled farmhouse was typical of
"architecture catalogue" houses which could be ordered in kits and shipped by
rail to rural areas. The paint colors are original, and the privy and granary behind the
house also came from the Brent farm. In a 1996 renovation, Brent Place received a new
hand-crimped, standing-seam metal roof, thus restoring it to its original appearance.
Today Brent Place houses the museum's restaurant.
Built in
Carrollton, Texas, during the 1880s, this two-room building was a typical dwelling for a
railroad section crew. The railroad companies divided the tracks into sections between 10 and 30
miles long and assigned a foreman and crew to tend each section. The compound included a
four-room house for the foreman and his family, one or more two-room bunk houses for the
crew, and a well or cistern. A toll house stood near the tracks. Because many Hispanics
moved to North Texas to work on the railroads, this house is interpreted as the home of a
Mexican-American family.
Built only a few blocks from Old City Park, at the corner of Akard and
Beaumont in the fashionable Cedars neighborhood, this house was occupied for 100 years by the Daniel F.
and Mary Sullivan family. Typical of late 19th century neoclassical revival architecture,
the house boasts fluted columns on the porch and a more symmetrical floor plan than the
nearby Queen Anne-style George House. Because Mr. Sullivan was a plumbing and gas fitting
contractor, this house also boasts an indoor bathroom and early gas lighting.
This house
was originally built in Plano, Texas, in 1900 by D.C. George. Built as a wedding present
for his wife, the new Mrs. George was not allowed to see the house until it was completed.
Its picturesque Queen Anne style, featuring an asymmetrical floor plan, bay windows, a turret,
and jig-saw trim under the eaves, was popular in both middle and upper class homes between
1880 and 1910. Technological innovations such as early electric light fixtures, linoleum
and a cast iron cook stove in the kitchen, and a metal shingle roof indicate the new level
of comfort available in homes in 1900.
Only one
room wide and three rooms deep, this house was built in 1906 at 2807 Guillot Street in the
historic State-Thomas neighborhood north of down-town Dallas. It was one of ten shotgun
houses which stood in a row along Guillot Street. Owned by Dr. David Graham Hall, a local
physician, the houses were rented by Black laborers and their families. Introduced in New
Orleans in the early 1800s, shotgun houses quickly spread across the South, where their
simple, inexpensive construction and economic use of land made them ideal tenant houses.
|